
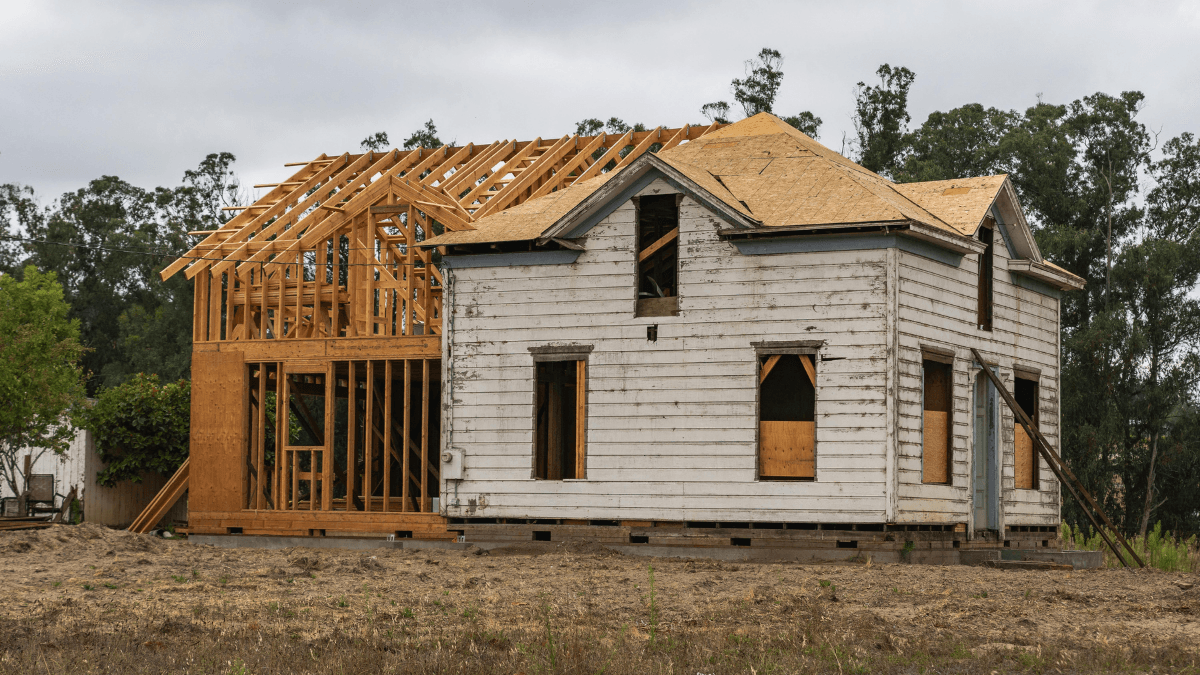
What to Expect When Building a New Home From the Ground Up
Building a new home gives you the opportunity to choose a property that better reflects your lifestyle, priorities, and long-term plans. But the process involves much more than selecting a floor plan and waiting for construction to finish.
From budgeting and financing to design selections, inspections, and closing, understanding each stage can help you make more informed decisions and prepare for the journey ahead.
Start With a Realistic Budget
Before touring model homes or comparing layouts, determine how much you can comfortably spend.
Remember that the base price of a new home may not represent your final cost. Property taxes, homeowners insurance, HOA fees, utilities, landscaping, furnishings, lot premiums, and optional upgrades can all affect your total housing expenses.
Establishing your budget first makes it easier to separate must-have features from upgrades that would simply be nice to have.
Choose Your Location and Builder Carefully
Location remains important with new construction. Consider your commute, schools, shopping, healthcare, recreation, and proximity to family. You should also investigate future development because new communities can continue changing for years after you move in.
Your builder deserves equally careful consideration. Research experience, floor plans, warranties, communication practices, construction procedures, and reputation. Ask how construction updates, design selections, inspections, delays, and warranty requests are handled.
Select a Floor Plan for Your Lifestyle
Square footage doesn’t tell you how comfortably a home will function.
Consider bedrooms and bathrooms, kitchen design, storage, laundry placement, garage space, home-office needs, outdoor areas, and entertaining space. Think several years ahead as well. Your needs could change because of children, remote work, aging family members, hobbies, or other lifestyle developments.
Understand What’s Included in the Price
A home’s advertised base price generally reflects a particular floor plan and standard features. Your final price can increase with structural modifications, upgraded finishes, lot premiums, appliances, additional rooms, and other selections.
Model homes may also showcase upgrades that aren’t included as standard. Ask what’s included and what the home you’re touring would actually cost with its displayed features.
Make Important Design Decisions Early
Structural modifications usually need to happen before cosmetic selections. Depending on your home, early decisions might involve room configurations, garage options, windows, doors, bathrooms, or basement layouts.
Prioritize features that would be difficult or expensive to change later. Paint and fixtures can often be replaced relatively easily; moving walls or plumbing is another matter.
Set an upgrade budget before choosing cabinets, countertops, flooring, lighting, appliances, and other finishes. Individually affordable upgrades can quickly become expensive when combined.
Follow the Construction Process
Once plans, permits, contracts, and other requirements are ready, construction can begin.
Typical stages include:
- Site preparation and foundation
- Framing
- Roofing, windows, and exterior enclosure
- Plumbing, electrical, and HVAC rough-ins
- Insulation and drywall
- Cabinets, flooring, countertops, and fixtures
- Exterior and landscaping work
- Final inspections and finishing
The exact sequence can vary, and progress may sometimes appear slower even when significant work is happening behind the scenes.
Be Prepared for Timeline Changes
Construction completion dates are estimates and can change.
Weather, inspections, permits, labor availability, materials, utility connections, site conditions, and requested changes can affect the schedule. Avoid making irreversible moving arrangements too far ahead whenever possible.
You should also follow your builder’s rules for visiting the property. Active construction sites can contain serious hazards.
Take the Final Walkthrough Seriously
Near completion, carefully inspect your new home.
Look for damaged finishes, paint problems, missing hardware, flooring damage, cabinet issues, malfunctioning doors, cracked materials, and incomplete work. Document concerns according to the builder’s procedures so they can be addressed appropriately.
Learn how your home’s essential systems work, including water shutoffs, electrical panels, HVAC equipment, filters, irrigation controls, and other important components.
Review the warranty as well. Understand what’s covered, how long coverage lasts, maintenance requirements, and how to submit a warranty request.
Turning an Empty Lot Into Your Home
Building from the ground up can give you more influence over your home’s layout, finishes, and overall functionality, but it also requires planning and patience.
Start with a realistic budget, understand what’s included, prioritize important structural choices, and remain flexible as construction progresses. Before signing a contract, make sure you understand the estimated timeline, upgrade costs, inspection options, warranty coverage, HOA obligations, financing terms, and procedures for handling changes.
With careful preparation, you can approach each stage with clearer expectations and focus on creating a home that supports the way you want to live.
Suggested Posts
All PostsAllAll PostsAll

Pet Insurance Claims: How the Process Works and What Pet Owners Should Know
- James Anderson
Home Improvements and Home Equity: How Renovations Can Affect Your Property Value
- Katie Swift